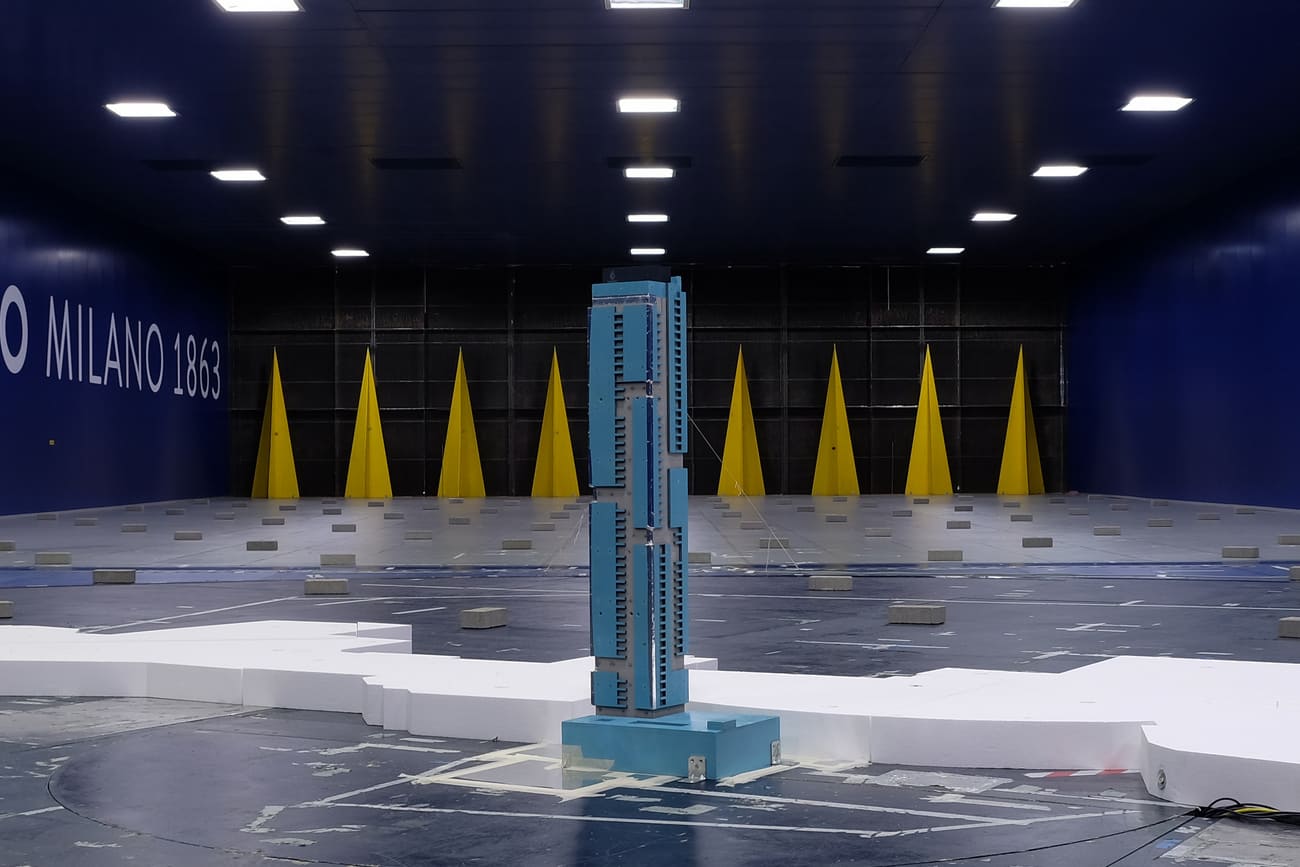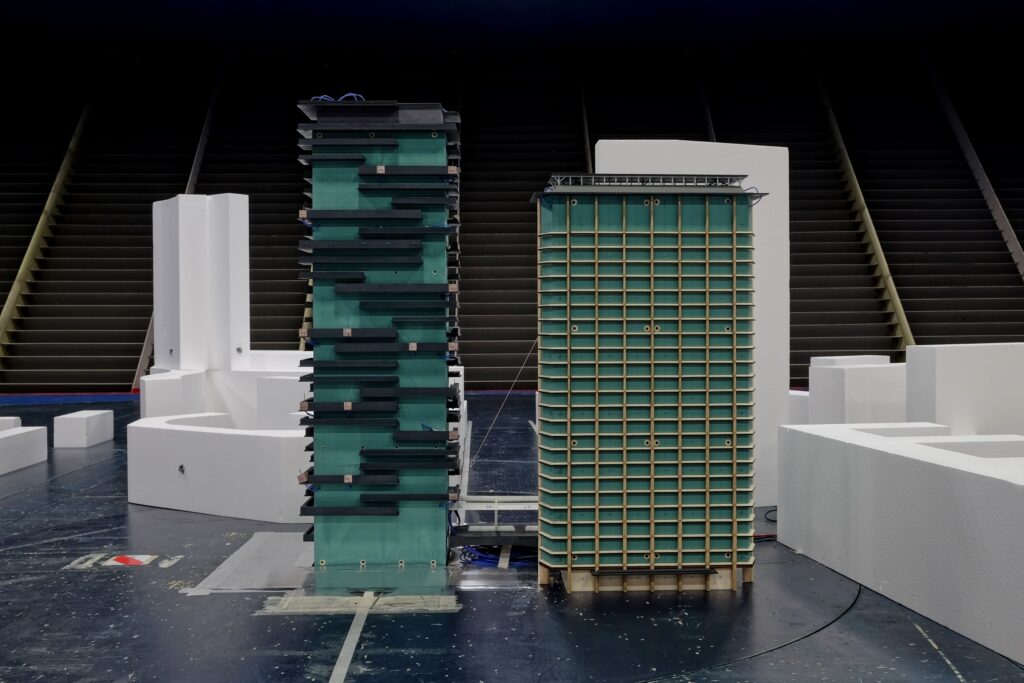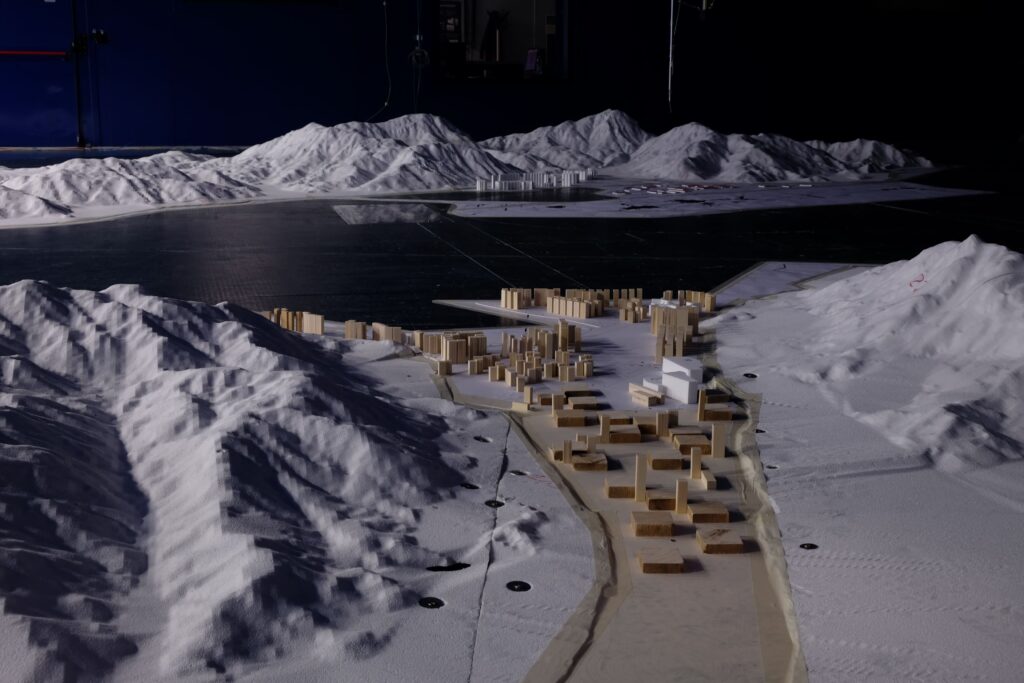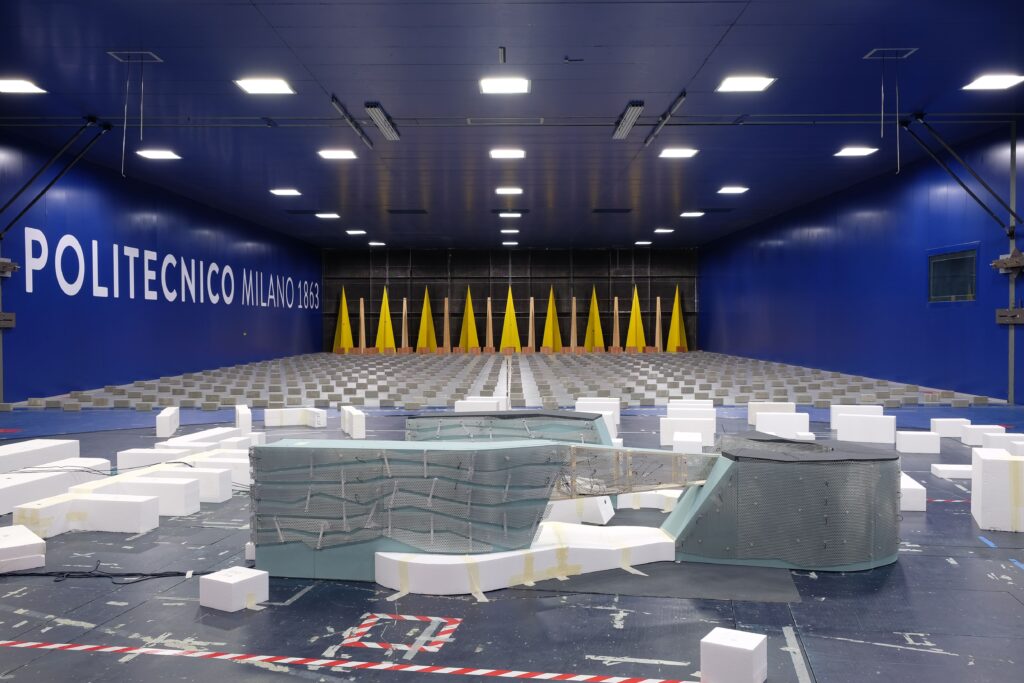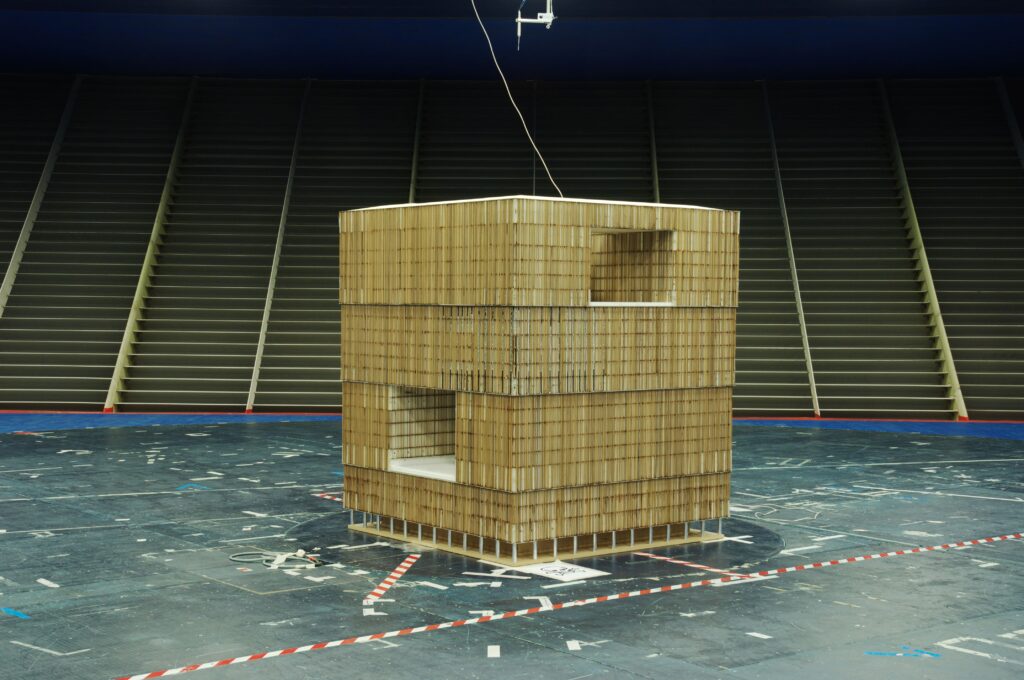

Wind tunnel tests on buildings are typically carried out using either rigid models or aeroelastic models, with length scales ranging from 1/50 to 1/200. Rigid models are typically employed to define cladding loads and structural wind loads. Aeroelastic models, on the other hand, allow for a direct estimation of the building’s response to wind action, which is crucial for structural design and evaluating inhabitant comfort. Additionally, pedestrian-level comfort can be assessed through the evaluation of local wind flow.
Cladding loads are evaluated by measuring the surface pressure distribution on scaled models. Several hundred points can be simultaneously sampled using high-speed pressure scanners, defining both static and dynamic loads. Global wind loads are defined using a multi-component dynamometric balance or the HFPI (high-frequency pressure integration) technique.