

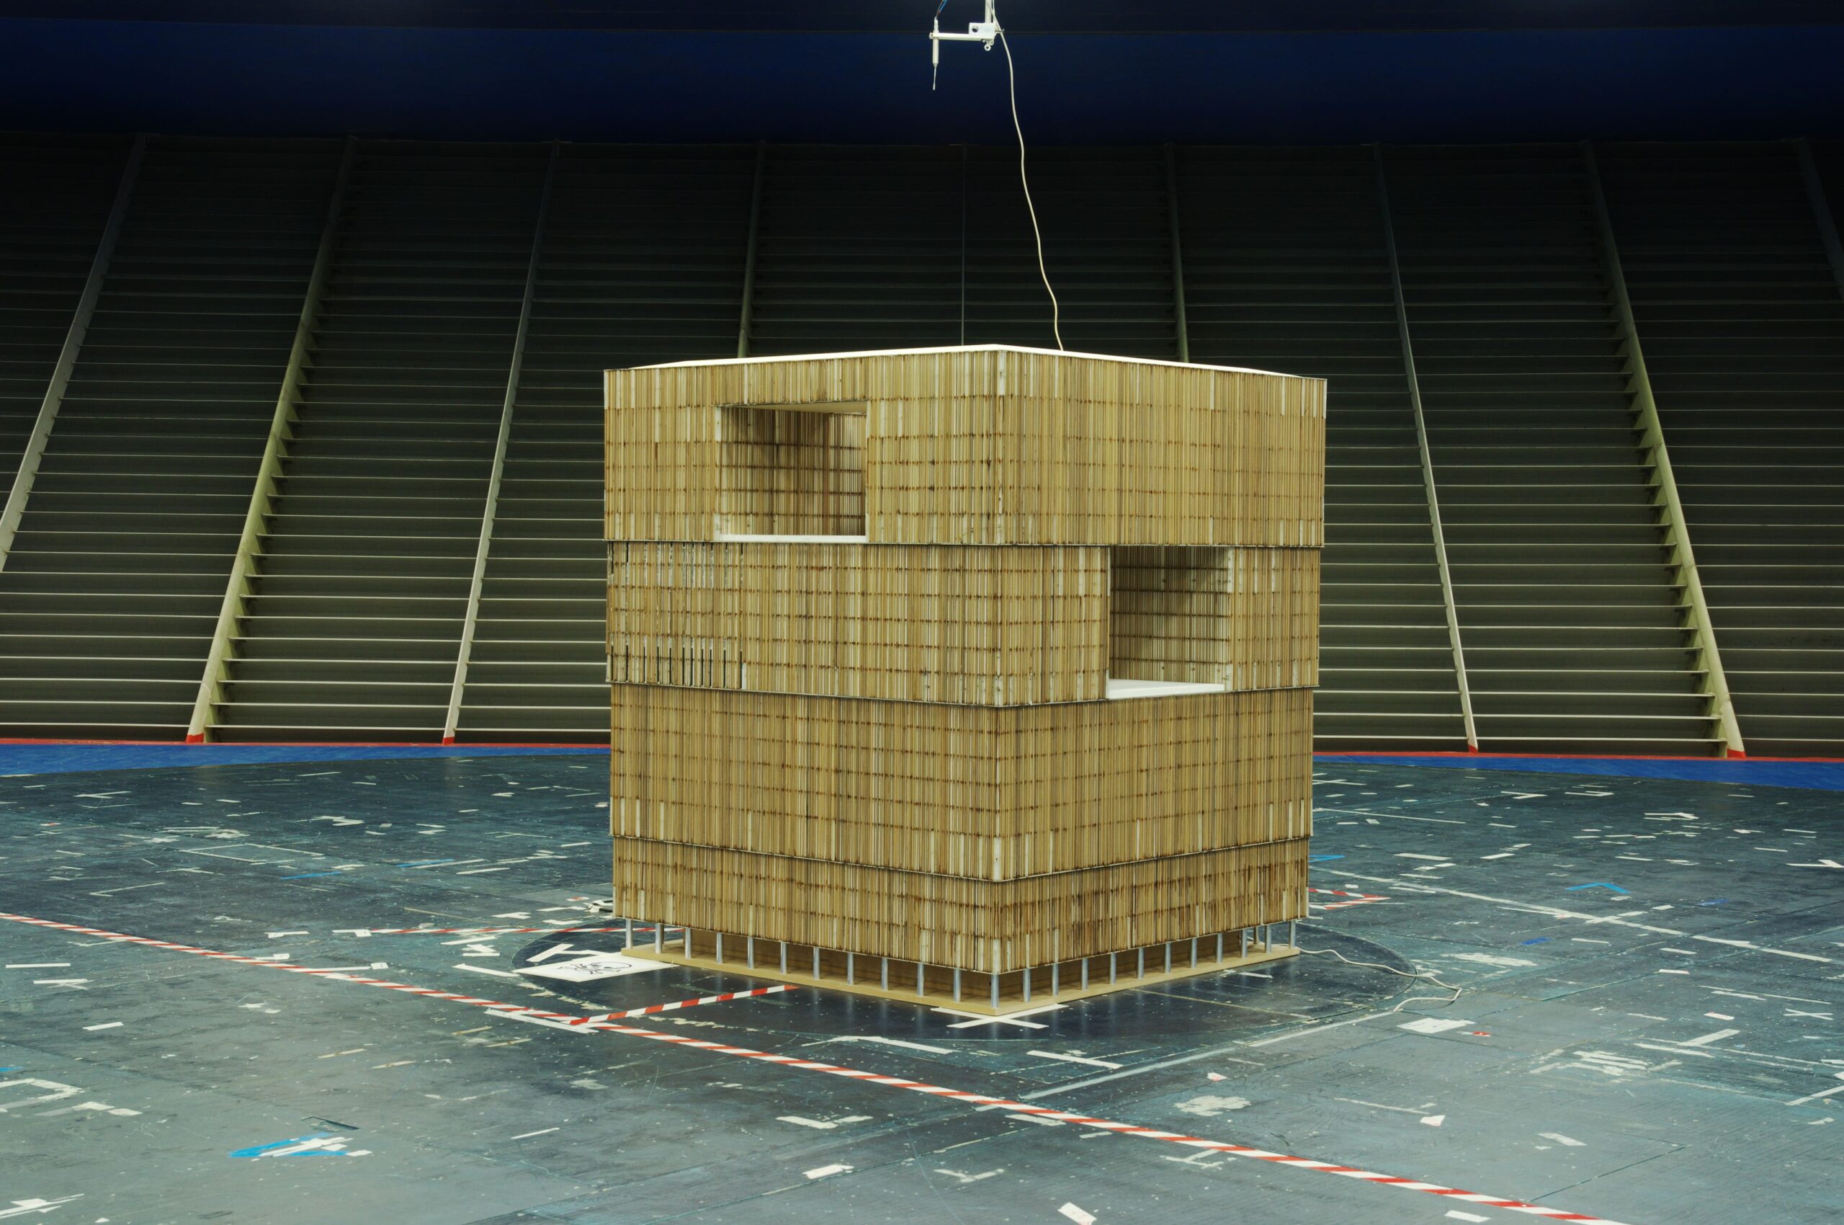
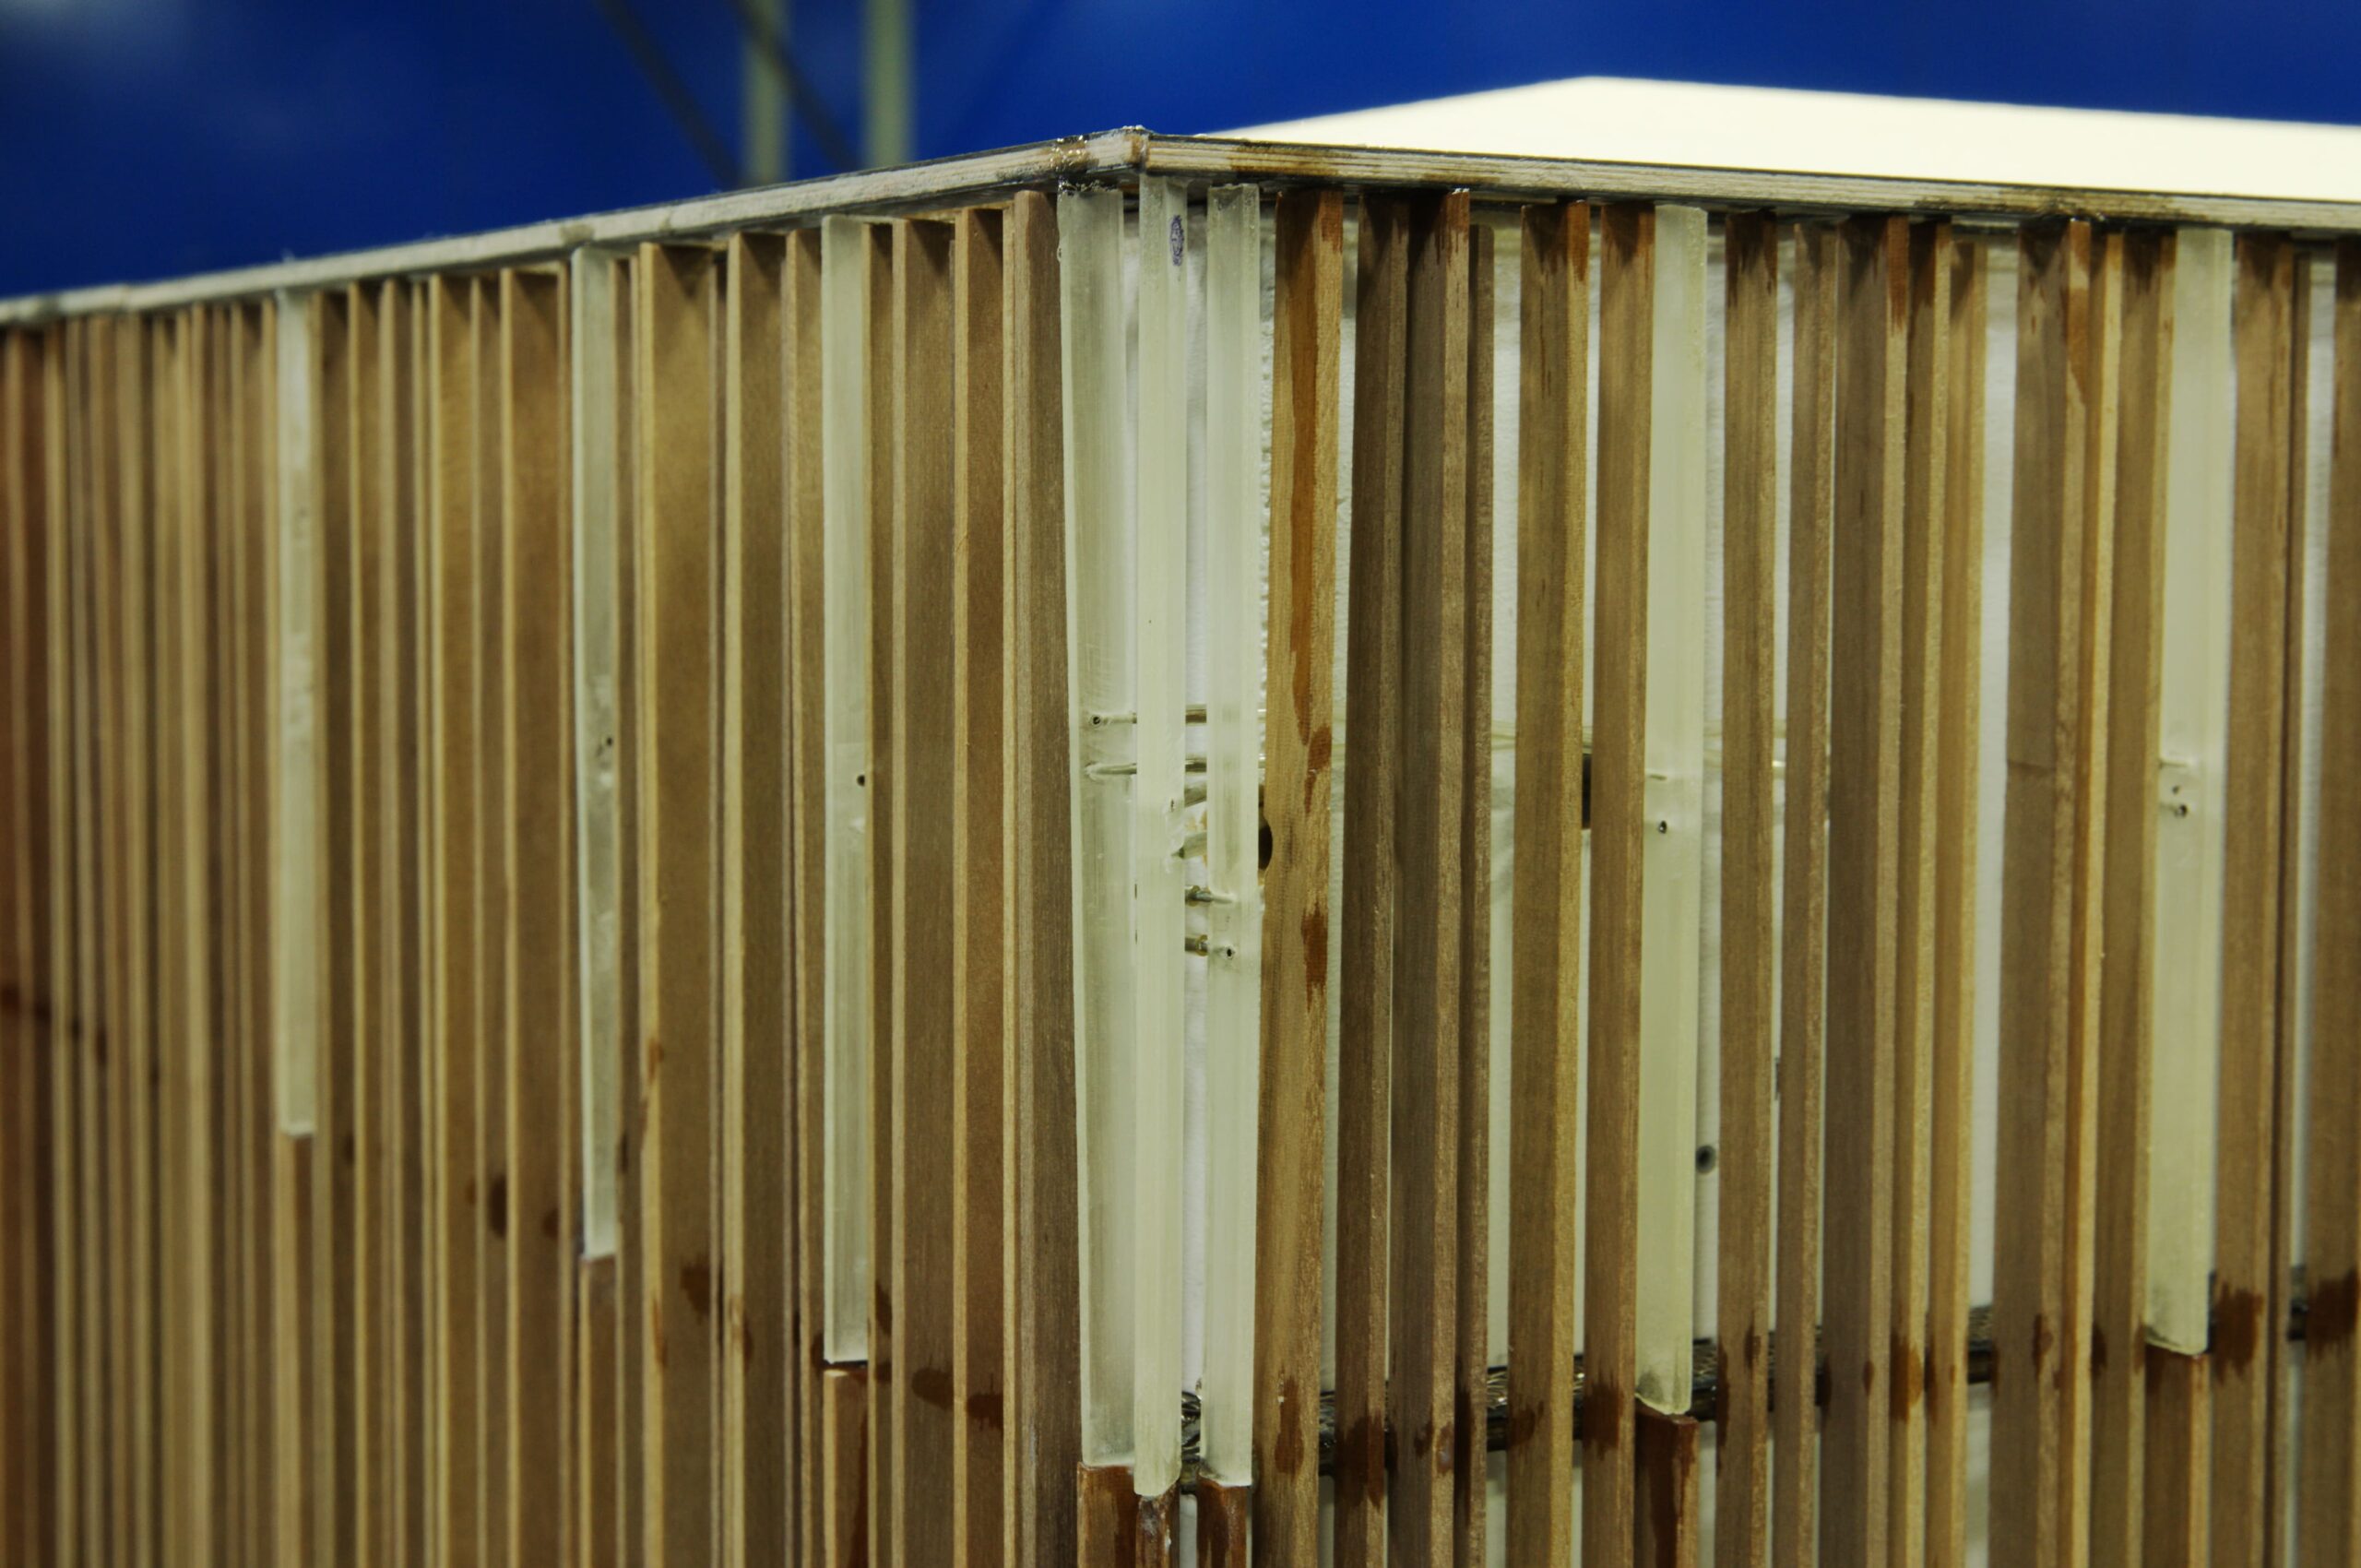
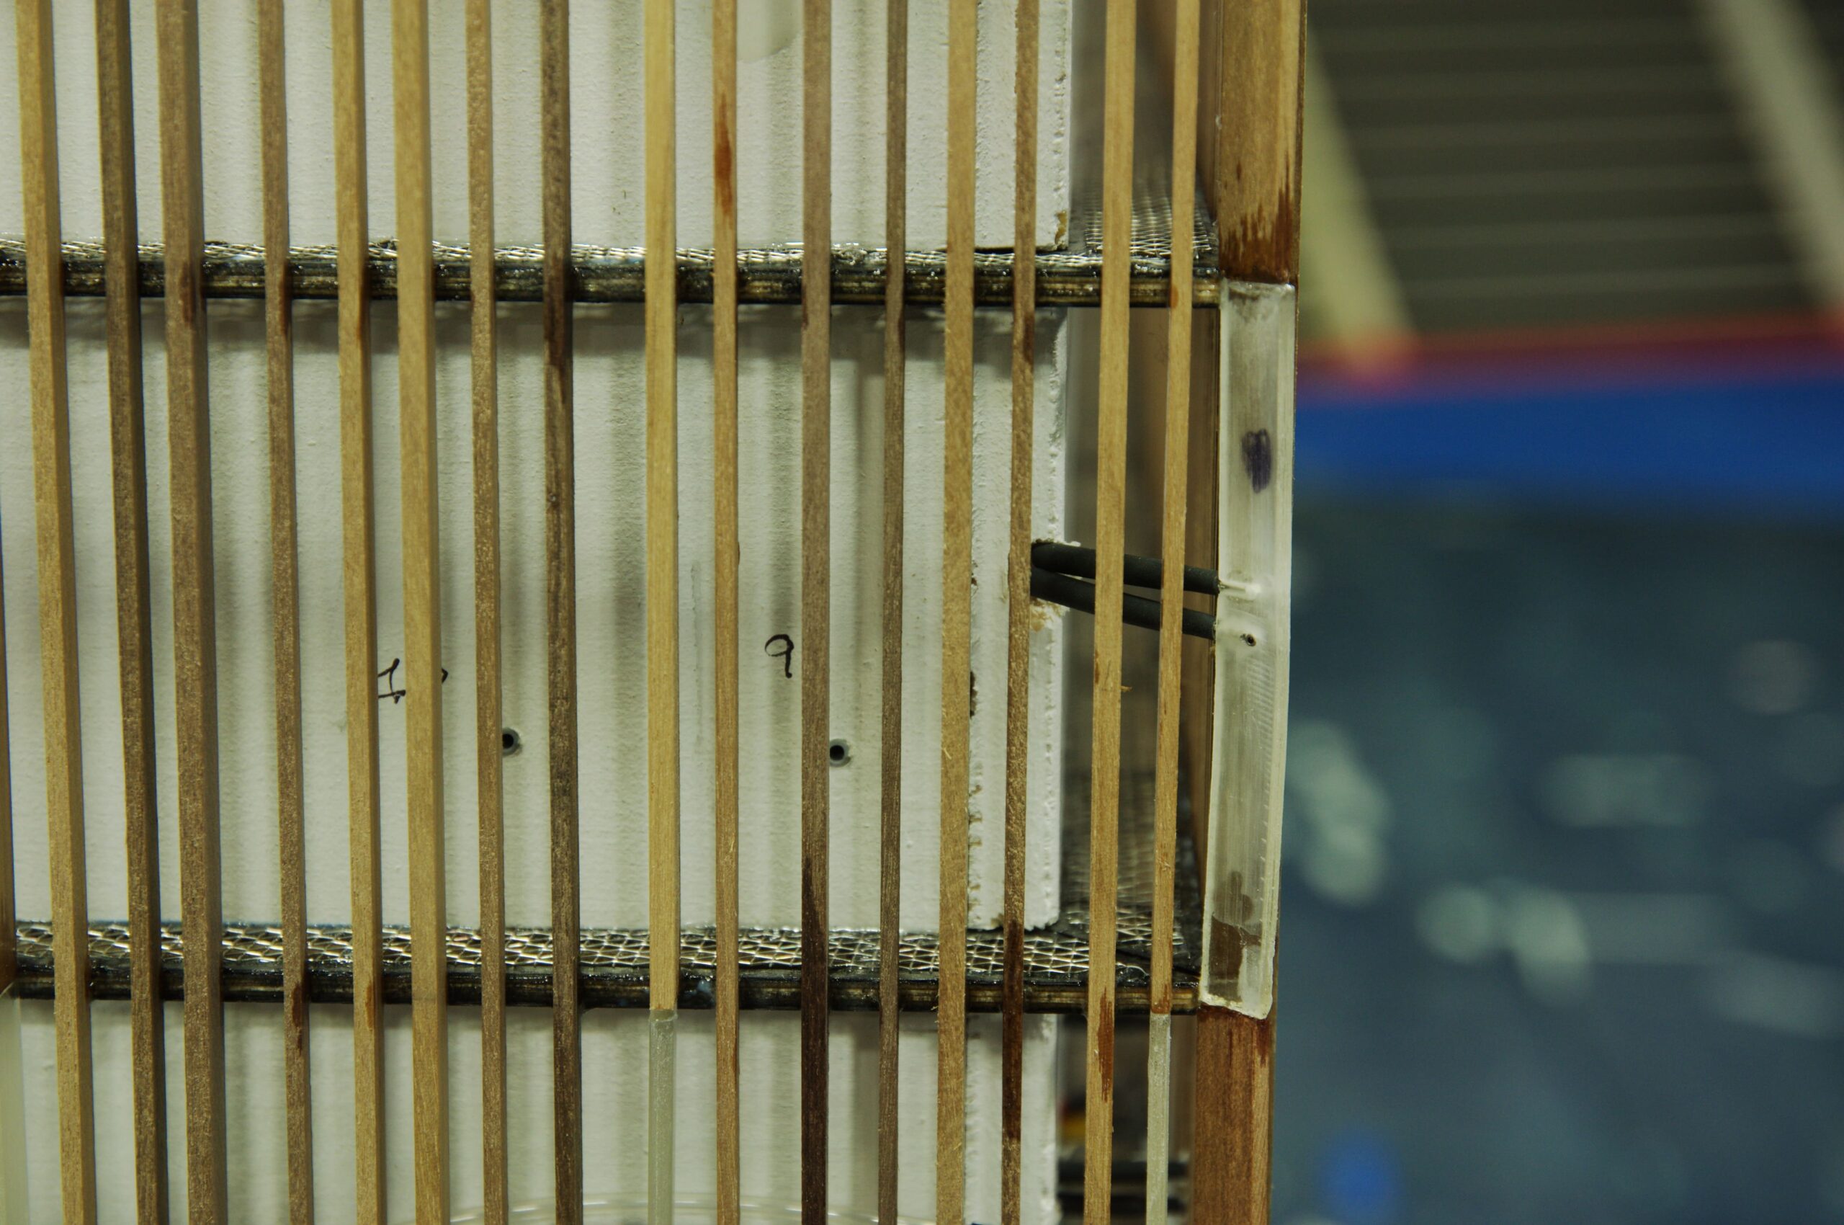
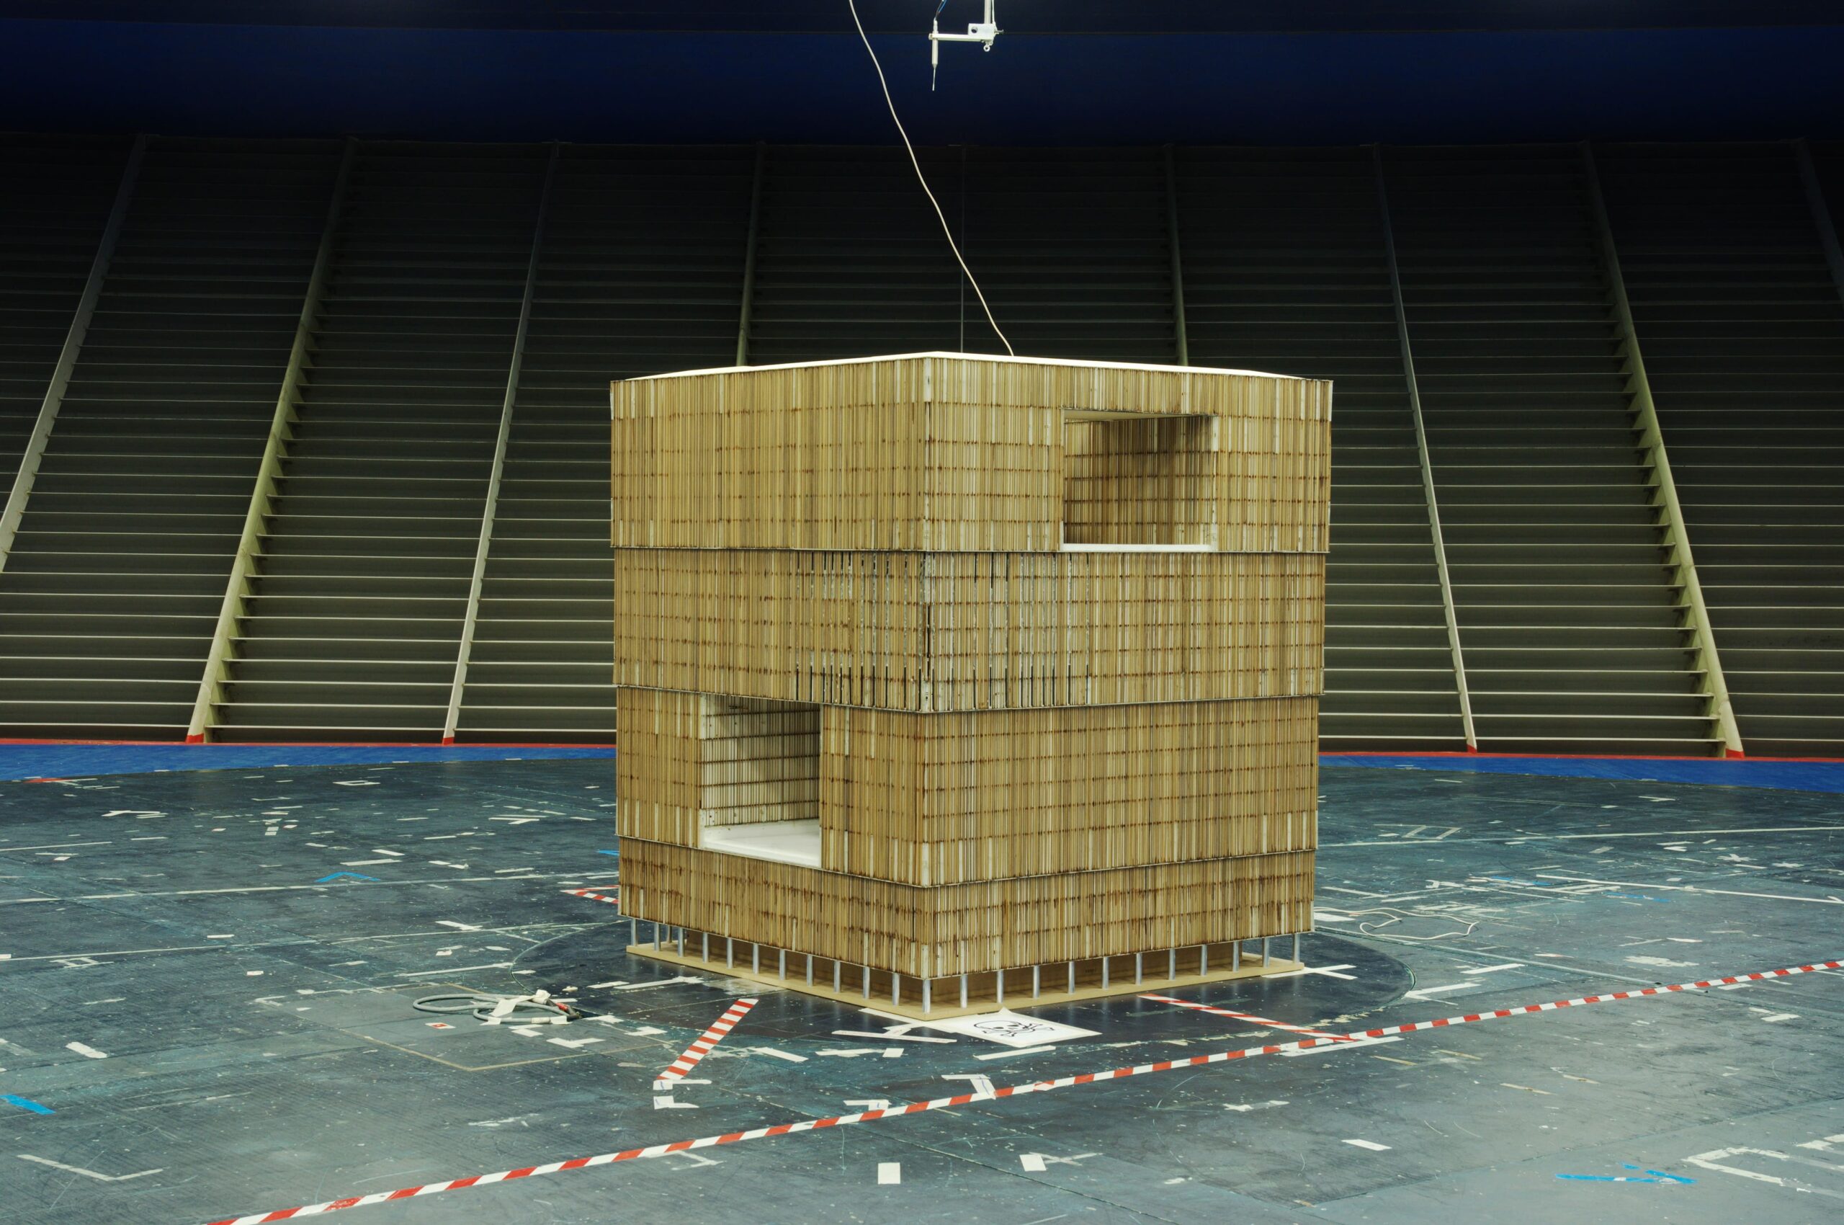
The building is an approximately 100-m cube with large rectangular openings in the walls and roof, forming an interior space open to the outside. Vertical fins, offset from the façade, shade the walls and define the architectural expression. Their varying widths create a random façade pattern. Wind tunnel tests assessed wind loads on the fins and glazed façade: pressure measurements on the fins were performed using simplified thin flat fins equipped with pressure sensors on both sides, enabling the evaluation of the net pressure as a function of wind exposure angle and spatial position on the building façade. Additionally, Bragg fibers were used to estimate the bending of the fins.